

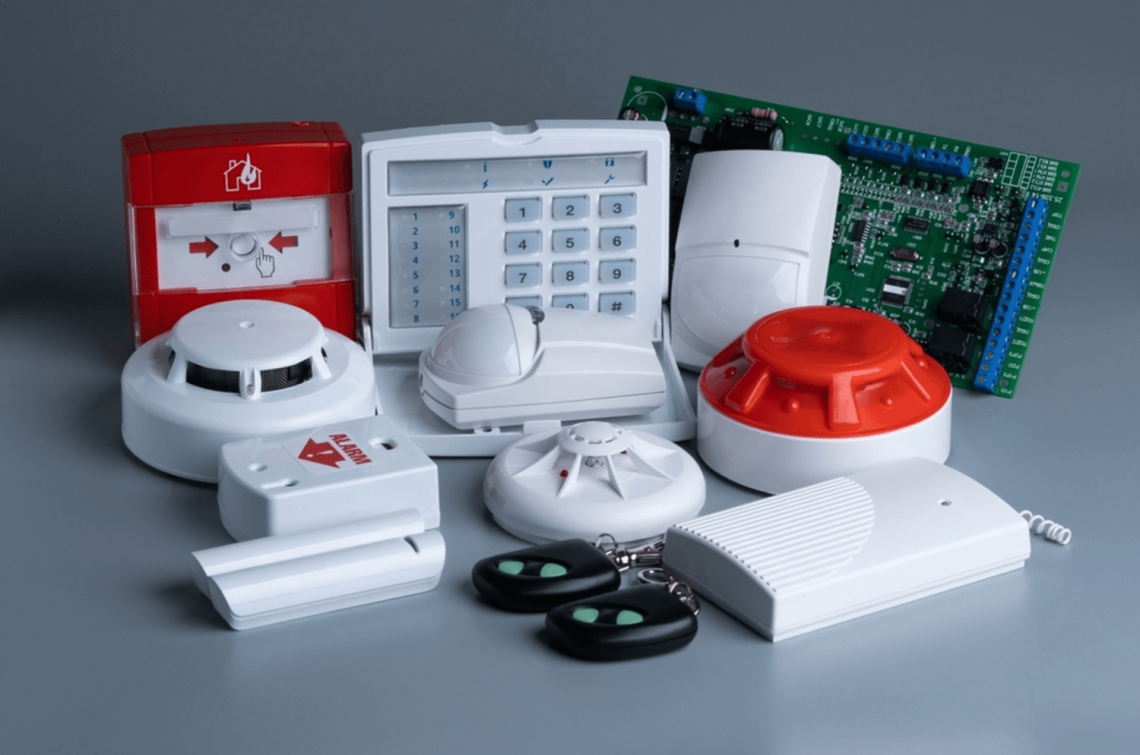
When a client first hears the phrase "fire protection system," they usually imagine something fairly simple—smoke detectors mounted on the ceiling and a fire alarm call point near the exit. In reality, that's only the tip of the iceberg. A fire protection system is a comprehensive set of engineering solutions designed to detect a fire, alert occupants, contain the spread of flames, and, whenever possible, extinguish the fire before the fire department arrives. In other words, it is not a single device but an integrated network of systems working together in a coordinated manner.
About ten years ago, medium-sized facilities such as warehouses, small manufacturing plants, and retail spaces often relied on little more than a basic fire alarm system and a few fire extinguishers placed around the premises. Today, however, the requirements imposed by fire inspectors and insurance companies have become much stricter. Without a comprehensive approach, a project is unlikely to receive approval. In the past, it was sometimes possible to get by with a minimal set of documents. Today, especially for commercial properties intended for lease, that is no longer an option.
What Makes Up a Fire Protection System?
Generally speaking, the system can be divided into two major components. The first is fire detection and notification—the part most people associate with fire safety. It includes smoke and heat detectors, manual call points, fire alarm control panels, and notification devices such as sirens, voice evacuation systems, and visual alarms. The second component is active fire protection, which includes automatic fire suppression systems (sprinkler, gas, or dry chemical systems, depending on the type of facility), smoke extraction systems, smoke dampers, and stairwell pressurization systems. There is also a passive fire protection component, including fire-resistant walls and doors, as well as fireproof coatings for structural elements. While this is considered a separate discipline, it remains closely connected to the overall fire protection design.
High-rise and large-scale buildings require even more sophisticated solutions. These projects often include centralized monitoring, integration with access control systems so that emergency exits unlock automatically during a fire, and sometimes integration with elevator controls, ensuring elevators automatically return to the ground floor when an alarm is triggered. The more complex the building, the more important it becomes for all systems to communicate seamlessly with one another rather than operate independently.
Design: Where Half the Success (and the Budget) Is Determined
Technical documentation often uses the term "fire protection system design." However it's phrased, the meaning remains the same: this stage is not about producing attractive drawings but about accurately calculating fire loads, coverage areas, and the type of combustible materials present within the building. Mistakes made at this stage are expensive. An undersized system may fail regulatory approval, while an oversized one can leave the client paying for equipment that will never be fully utilized.
I remember a project involving a logistics center where the client wanted "the same system as the warehouse next door"—essentially copying its sprinkler design. The problem was that the neighboring warehouse stored construction materials on pallets, while this facility stored packaged fuels and lubricants. The fire hazard classification was completely different, requiring a much higher sprinkler discharge density. Had we simply copied the neighboring design, the project would never have passed the fire authority's review. We had to redesign the entire system from scratch, delaying the facility's launch by almost two months. The lesson is simple: a standard solution without considering the specific characteristics of the building is not a cost-saving measure—it is simply a problem postponed.
A competent fire protection designer always begins by determining the fire and explosion hazard classification of every area within the building. Only then can the appropriate fire suppression method and alarm system configuration be selected. If this step is skipped or done "by eye," problems will arise throughout the project—from regulatory approval to installation.
How Much Does It Cost, and Why "Starting From" Prices Mean Very Little
One of the most common questions asked of fire protection designers and installation contractors is, "How much does a fire protection system cost?" The honest answer is always, "It depends," even though clients rarely like hearing it. The total cost consists of several major components: design documentation, equipment, installation, commissioning, and ongoing maintenance. For a small office or retail store, a basic fire alarm and notification system may fit within a modest budget. However, for a warehouse equipped with automatic fire suppression, a pumping station, water or foam storage tanks, costs can increase several times over—or even by an order of magnitude.
Many people search online using phrases like "fire protection system price" before contacting a contractor, hoping to get a rough estimate. One aspect that is frequently overlooked is that costs do not end after installation. Ongoing maintenance includes scheduled inspections, detector testing, pump station performance checks, and periodic replacement of gas suppression cylinders where applicable. If these expenses are not considered from the beginning, they often become an unpleasant surprise a year or two after the system is commissioned.
Based on practical experience, I would advise against estimating costs simply by calculating a price per square meter. That approach is useful only for a very rough estimate during the first stages of discussion. The actual price can only be determined once the designer has established the building's hazard classification, identified the combustible materials present, and evaluated occupant risk. For this reason, requesting a commercial quotation without a proper technical specification almost always results in an inaccurate estimate.
What to Look for When Choosing a Contractor
There are several practical factors that genuinely affect the outcome of a fire protection project:
- A valid license specifically covering the design and installation of fire protection systems, rather than a general electrical contractor's license.
- Experience with projects similar to yours—a warehouse and a business center require very different expertise.
- The ability to provide not only the design documentation but also hydraulic calculations for water- or foam-based fire suppression systems, where applicable.
- An in-house maintenance and service team. The company that installs the system is not always the one responsible for servicing it afterward.
I also recommend checking whether the contractor takes responsibility for obtaining approval from the relevant fire authorities or expects the client to handle it. There are cases where the installation itself is completed to a high technical standard, yet the documentation fails to receive approval because of administrative or procedural issues. As a result, the building cannot be commissioned, even though the equipment has already been installed and is fully operational.
Final Thoughts
A fire protection system is effective only when it is treated as a single integrated solution rather than a collection of individual components purchased simply to "tick the box." A cheaper fire alarm system without proper engineering and design often becomes far more expensive in the long run due to redesigns, regulatory penalties, or, even worse, the real consequences of a fire. On the other hand, specifying excessive or unnecessary equipment is not a sign of quality either—it is often just a way for a contractor to increase the overall project cost.
If you have any doubts about a particular facility, it is always better to begin with a technical assessment and a proper fire hazard classification of the premises before discussing the system configuration or budget. This approach may require a little more time at the beginning of the project, but it can save significant time, money, and frustration when it comes to obtaining final approval and putting the building into operation.